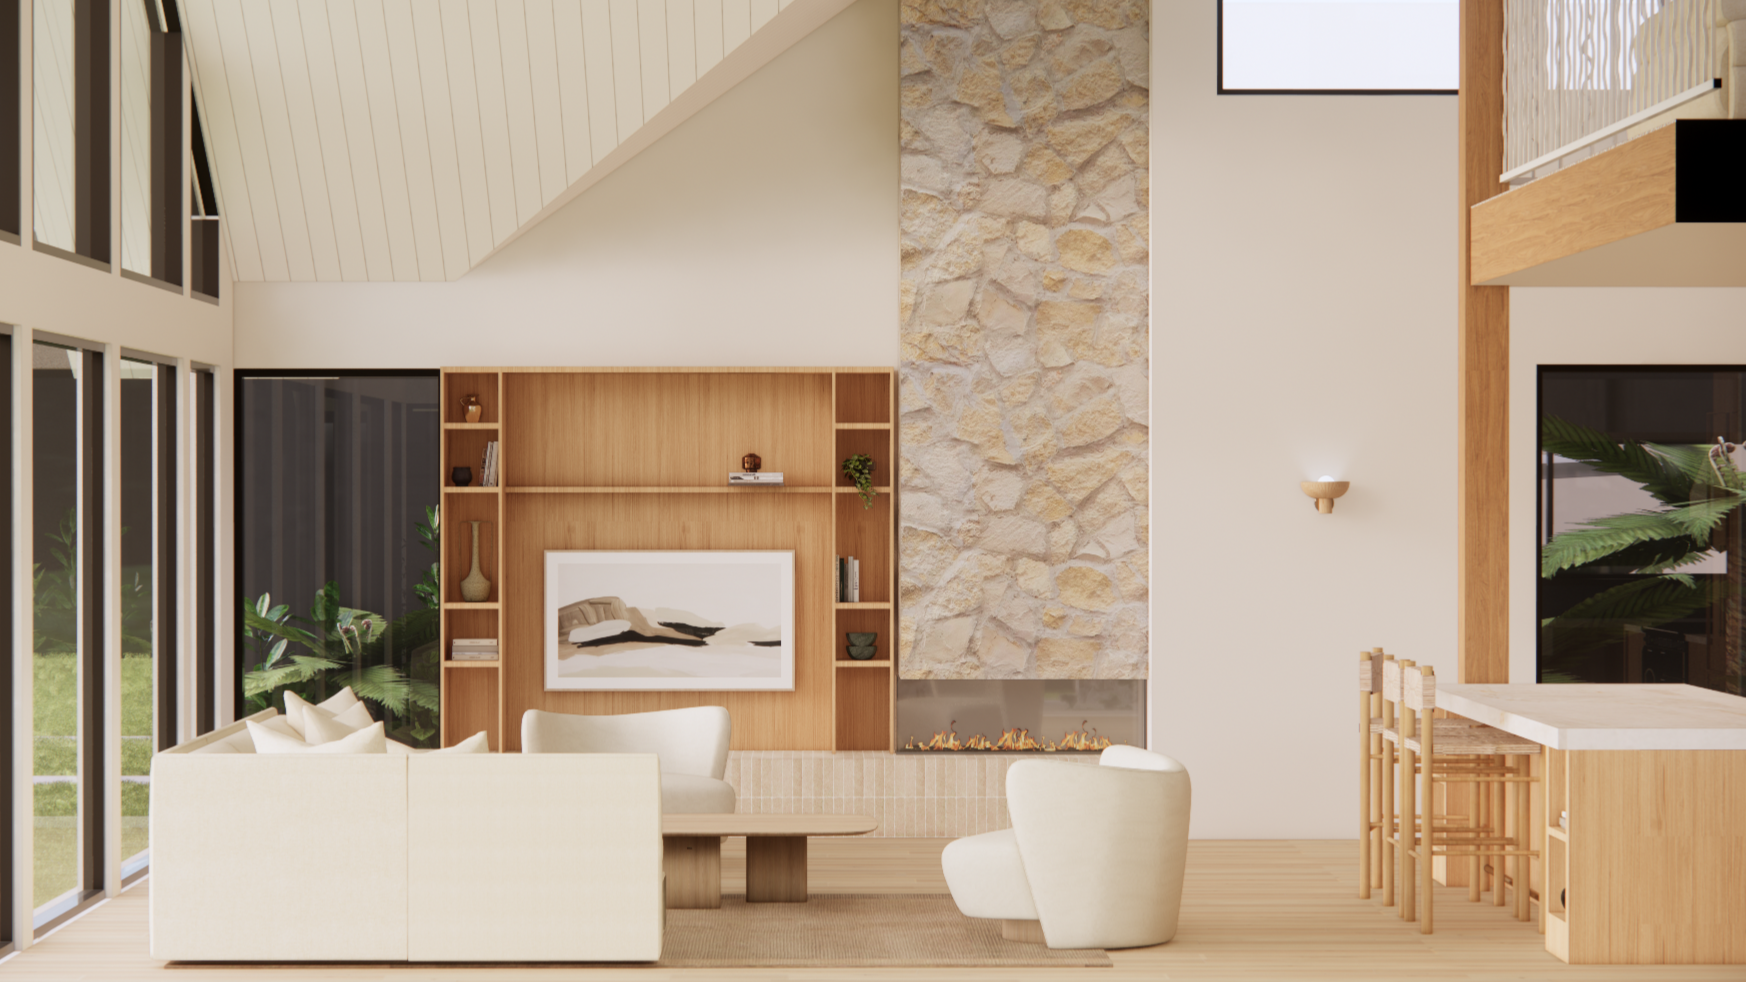
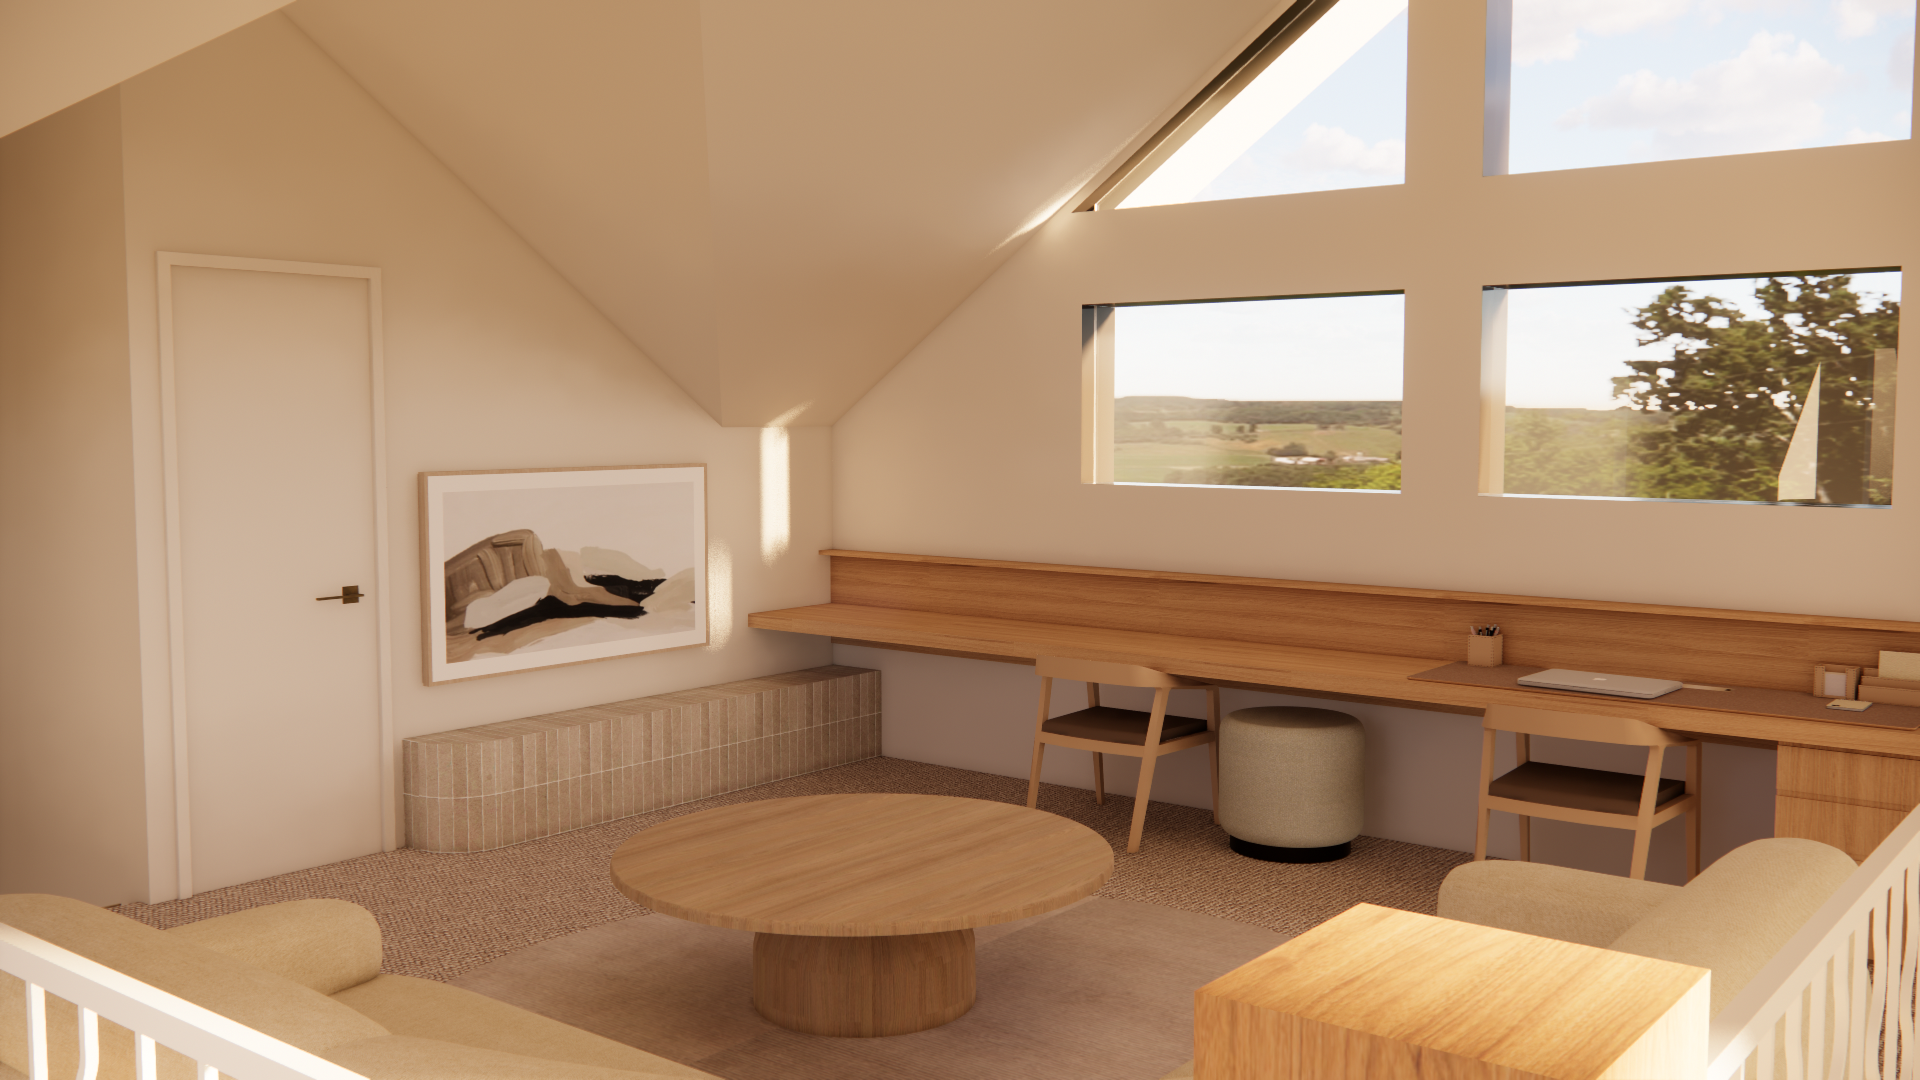
( Coming Soon )Hangar House
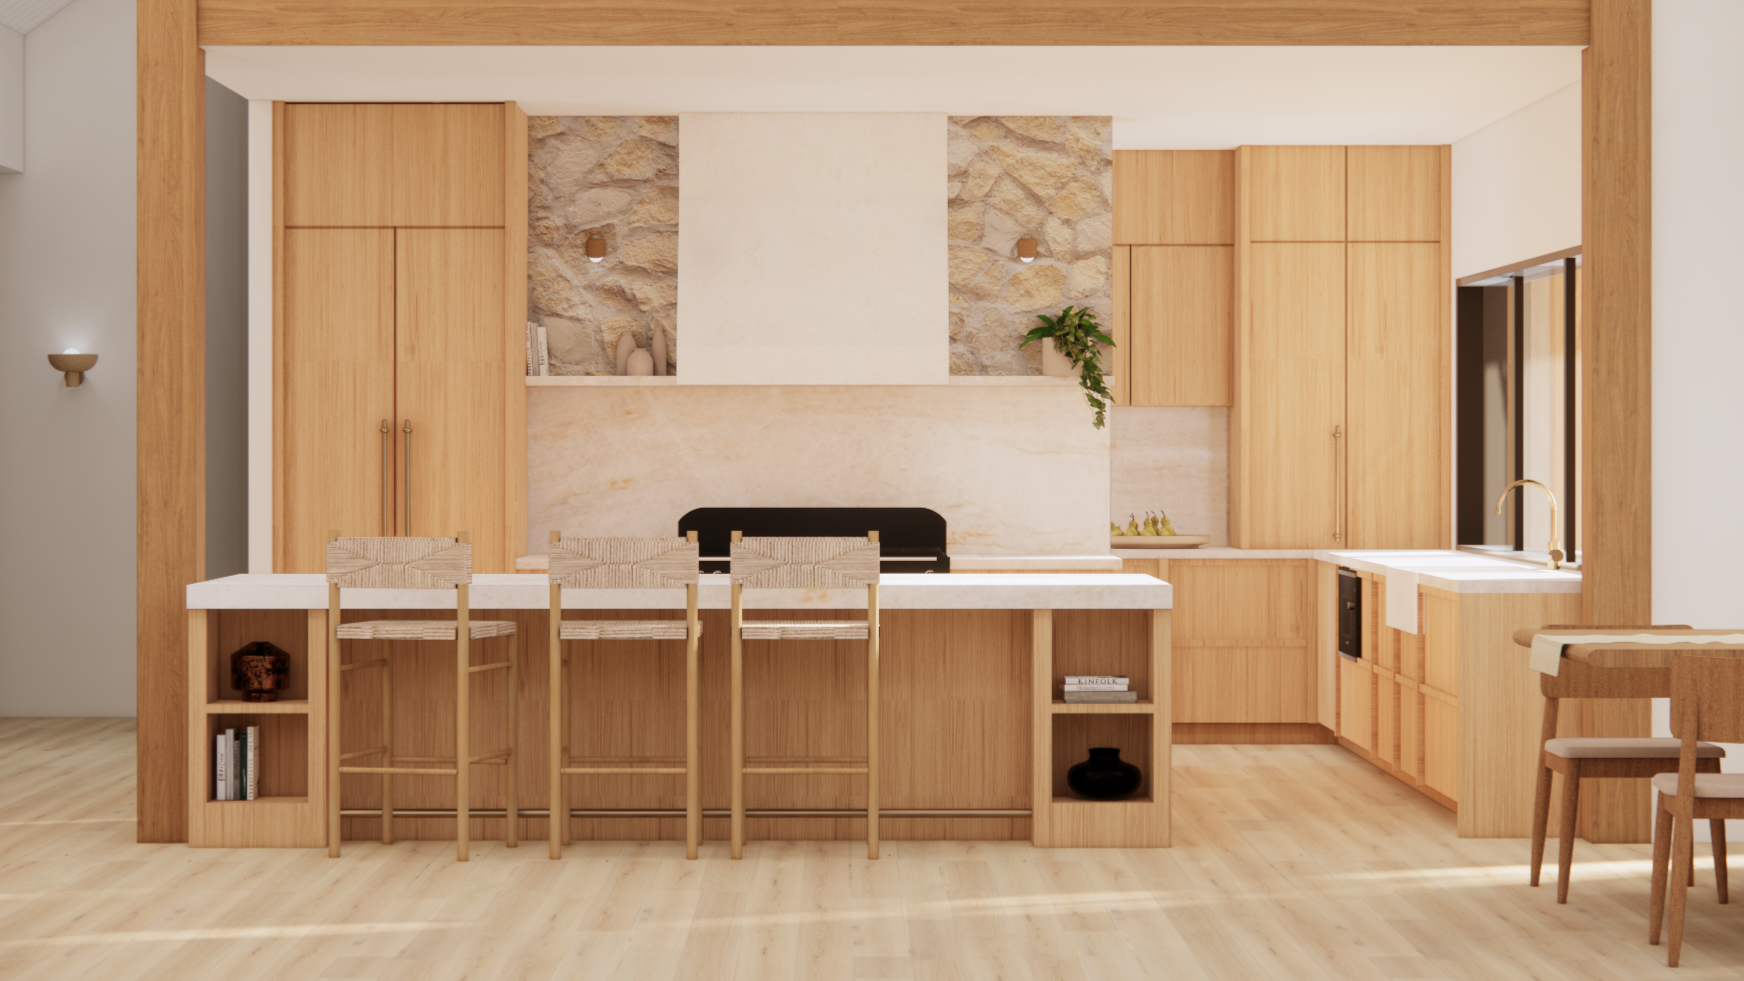
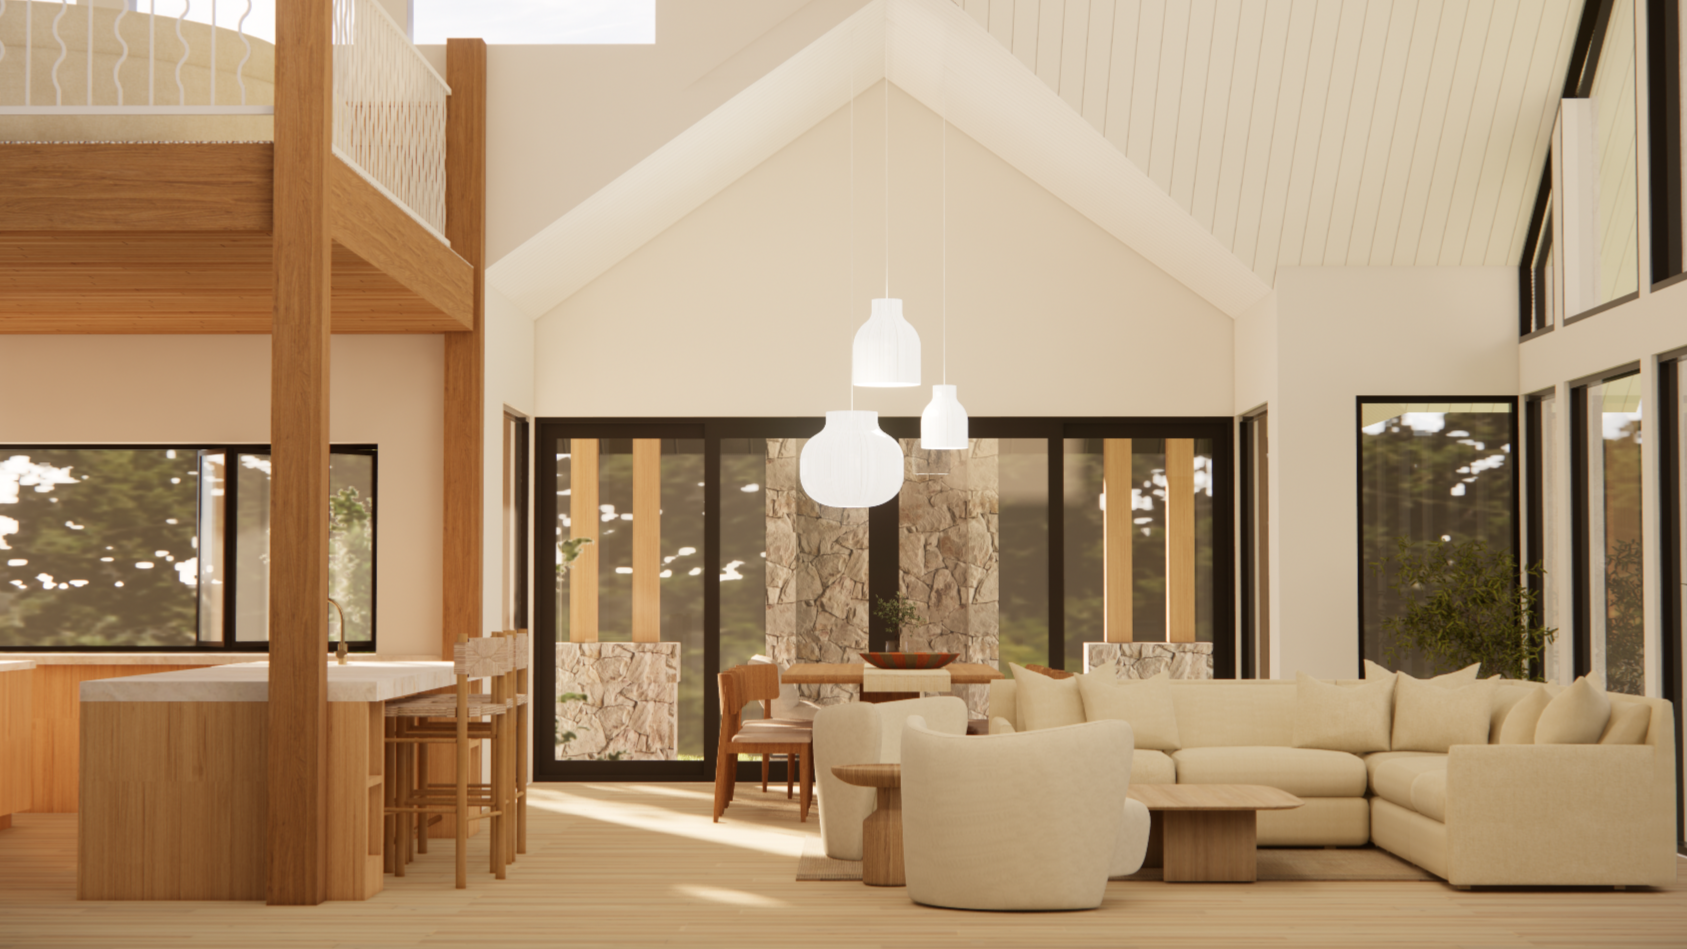
S&S joined this project once the building design was well underway - refining the existing layout and shaping the interior vision from there.
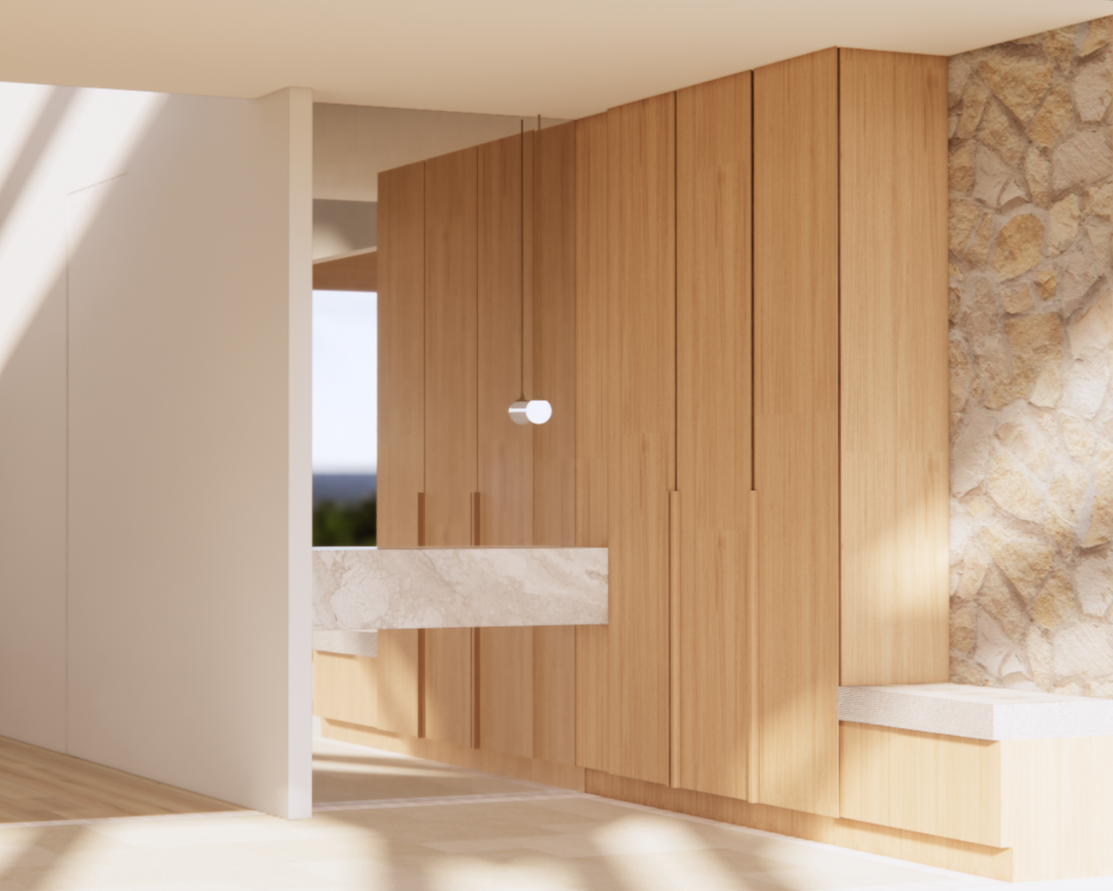
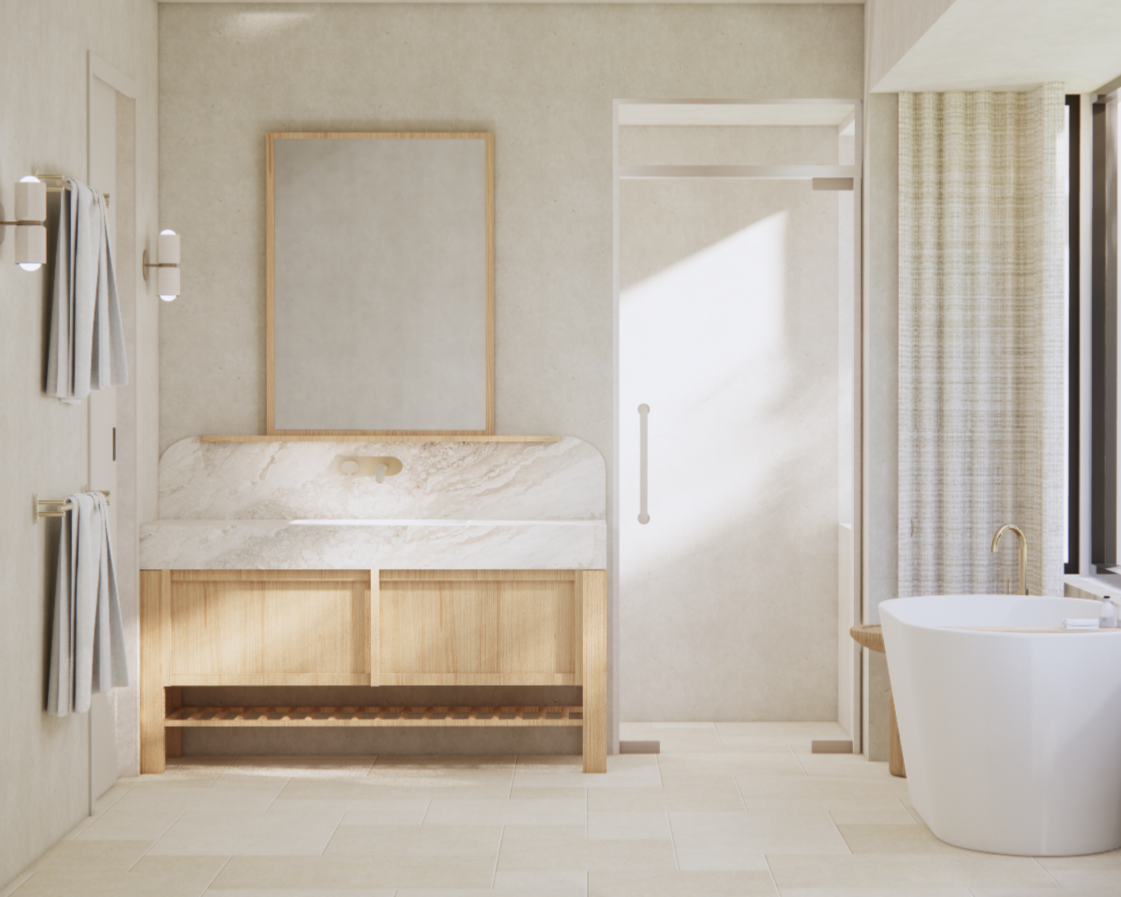
The brief was driven by two things: warmth and practicality. Natural materials, earthy tones and softness woven in at every opportunity - all while staying true to the passive home principles and functionality the project demanded.
A home that feels as good as it performs.
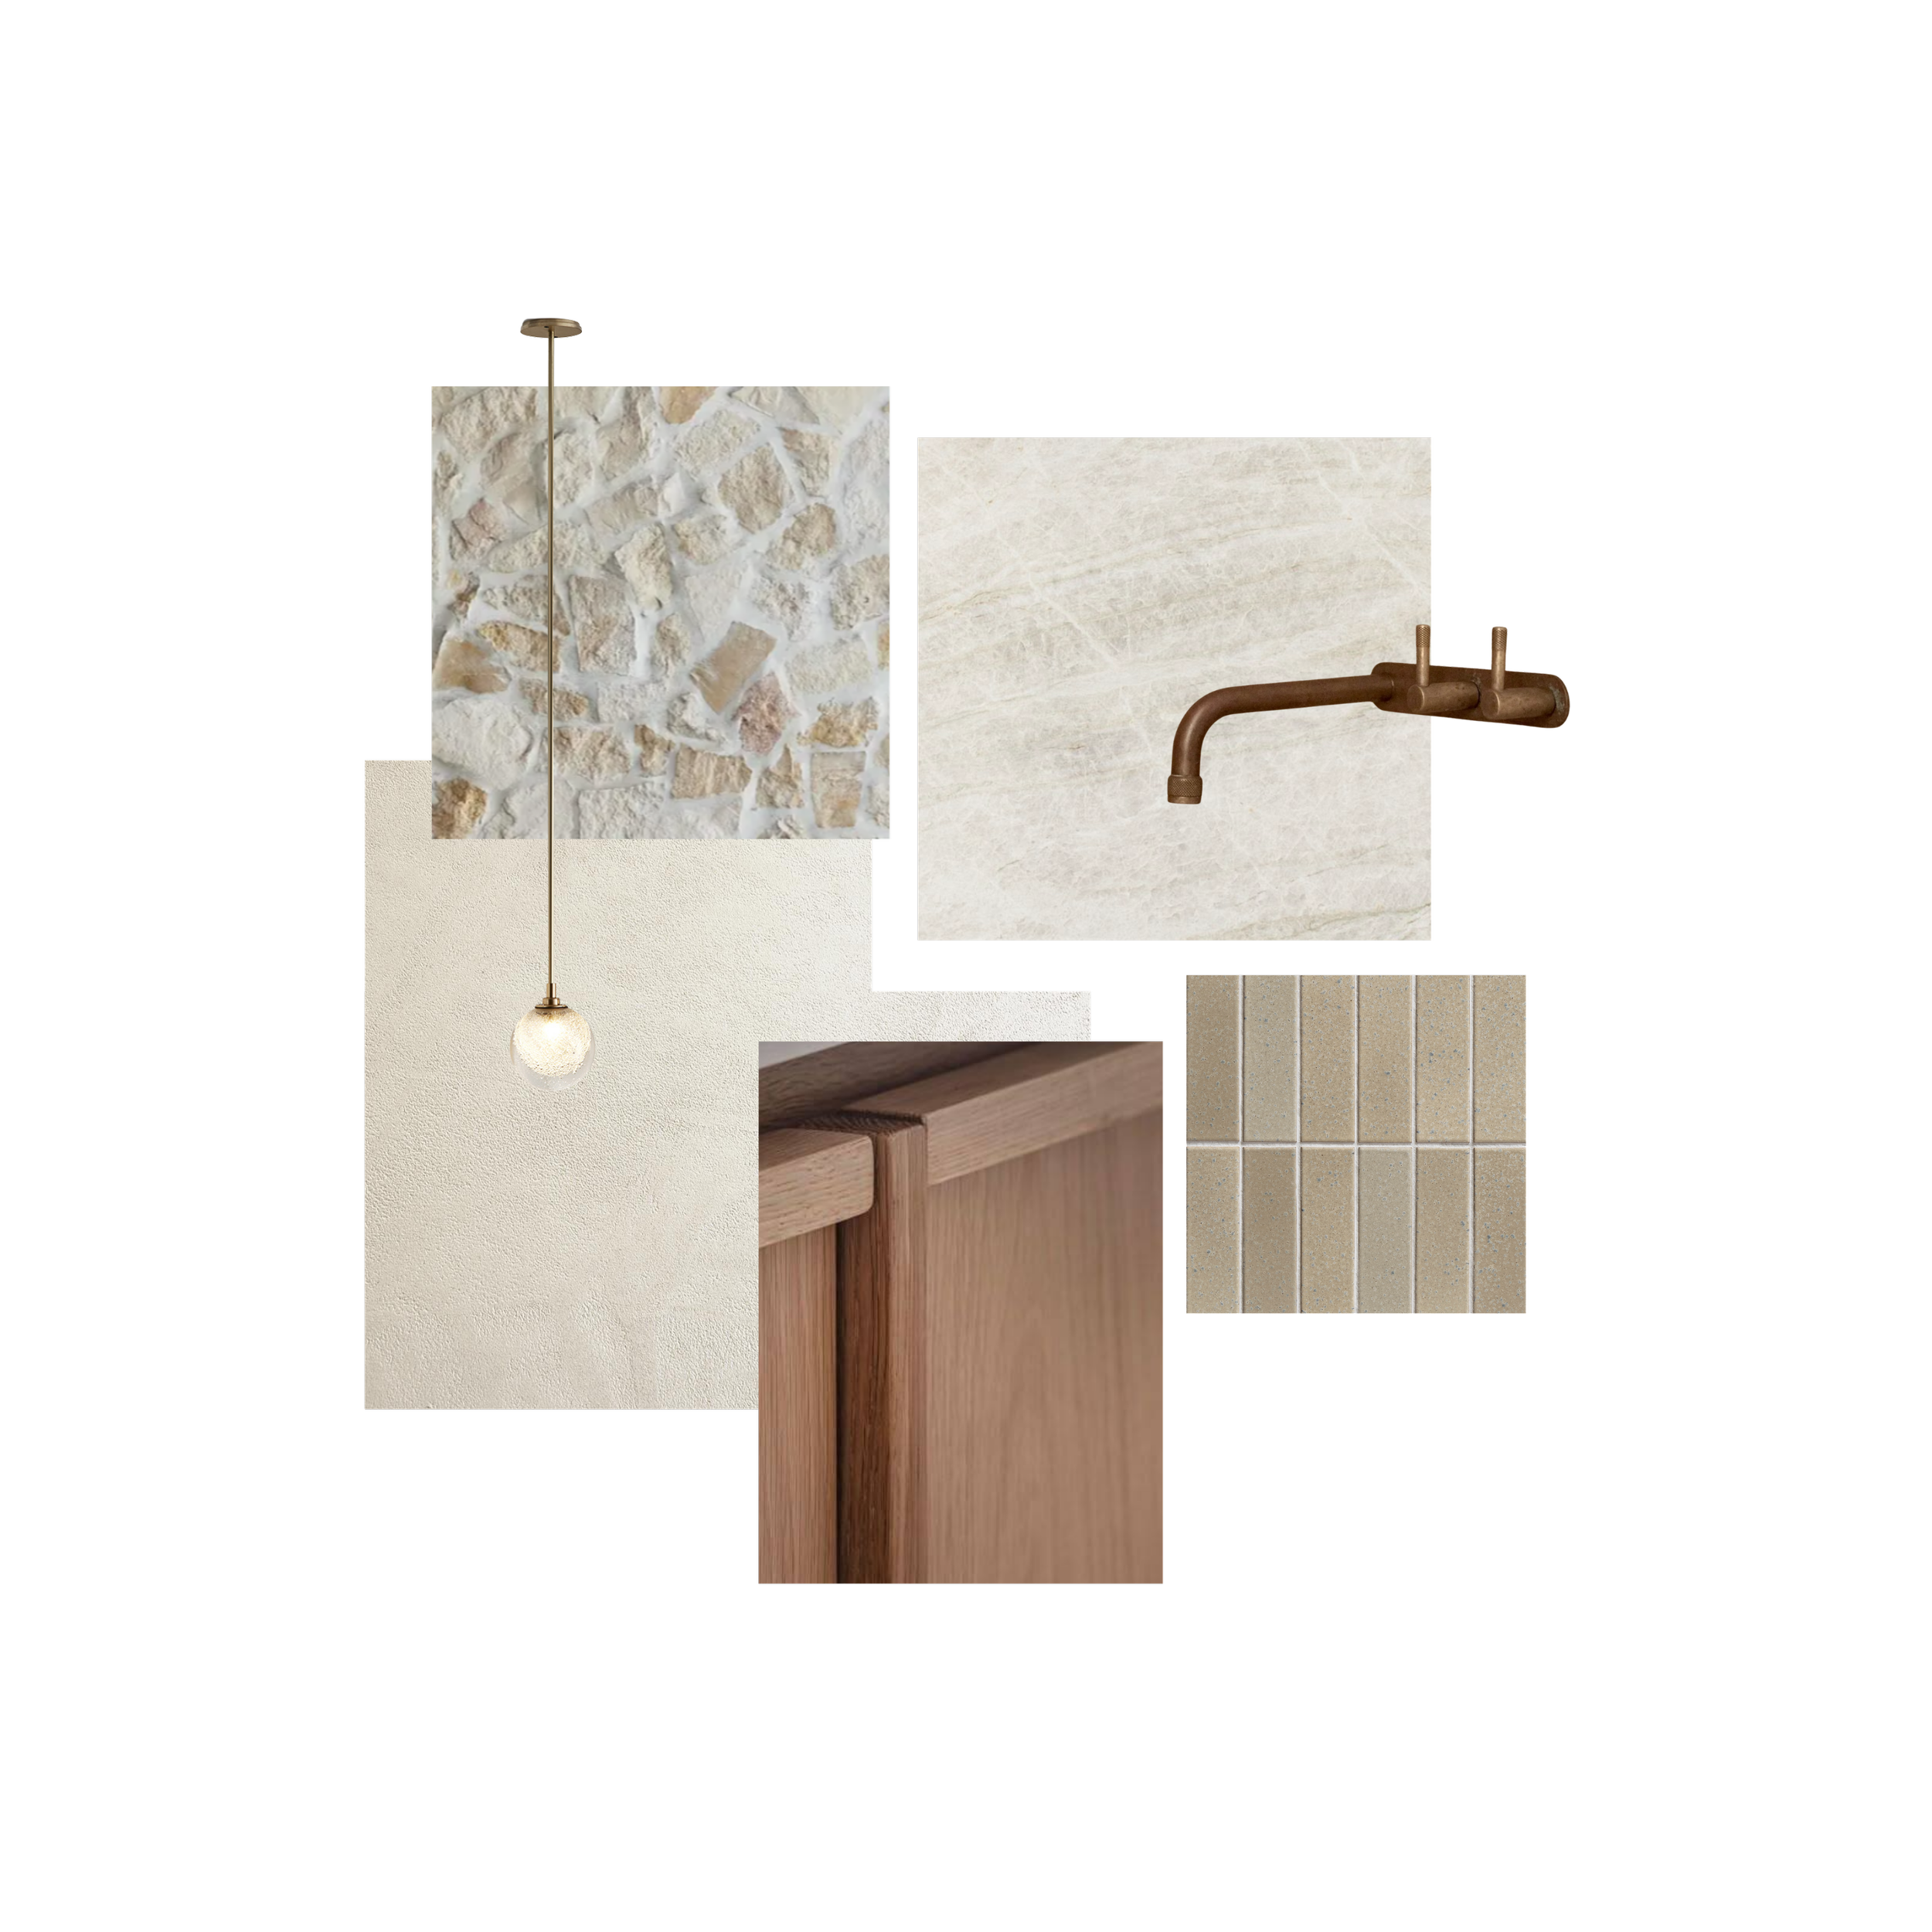
SCOPE: Full interior design service in collaboration with building designer Design Bright
TYPE: New Build - Residential
LOCATION: Victorian High Country
STAGE: In design