

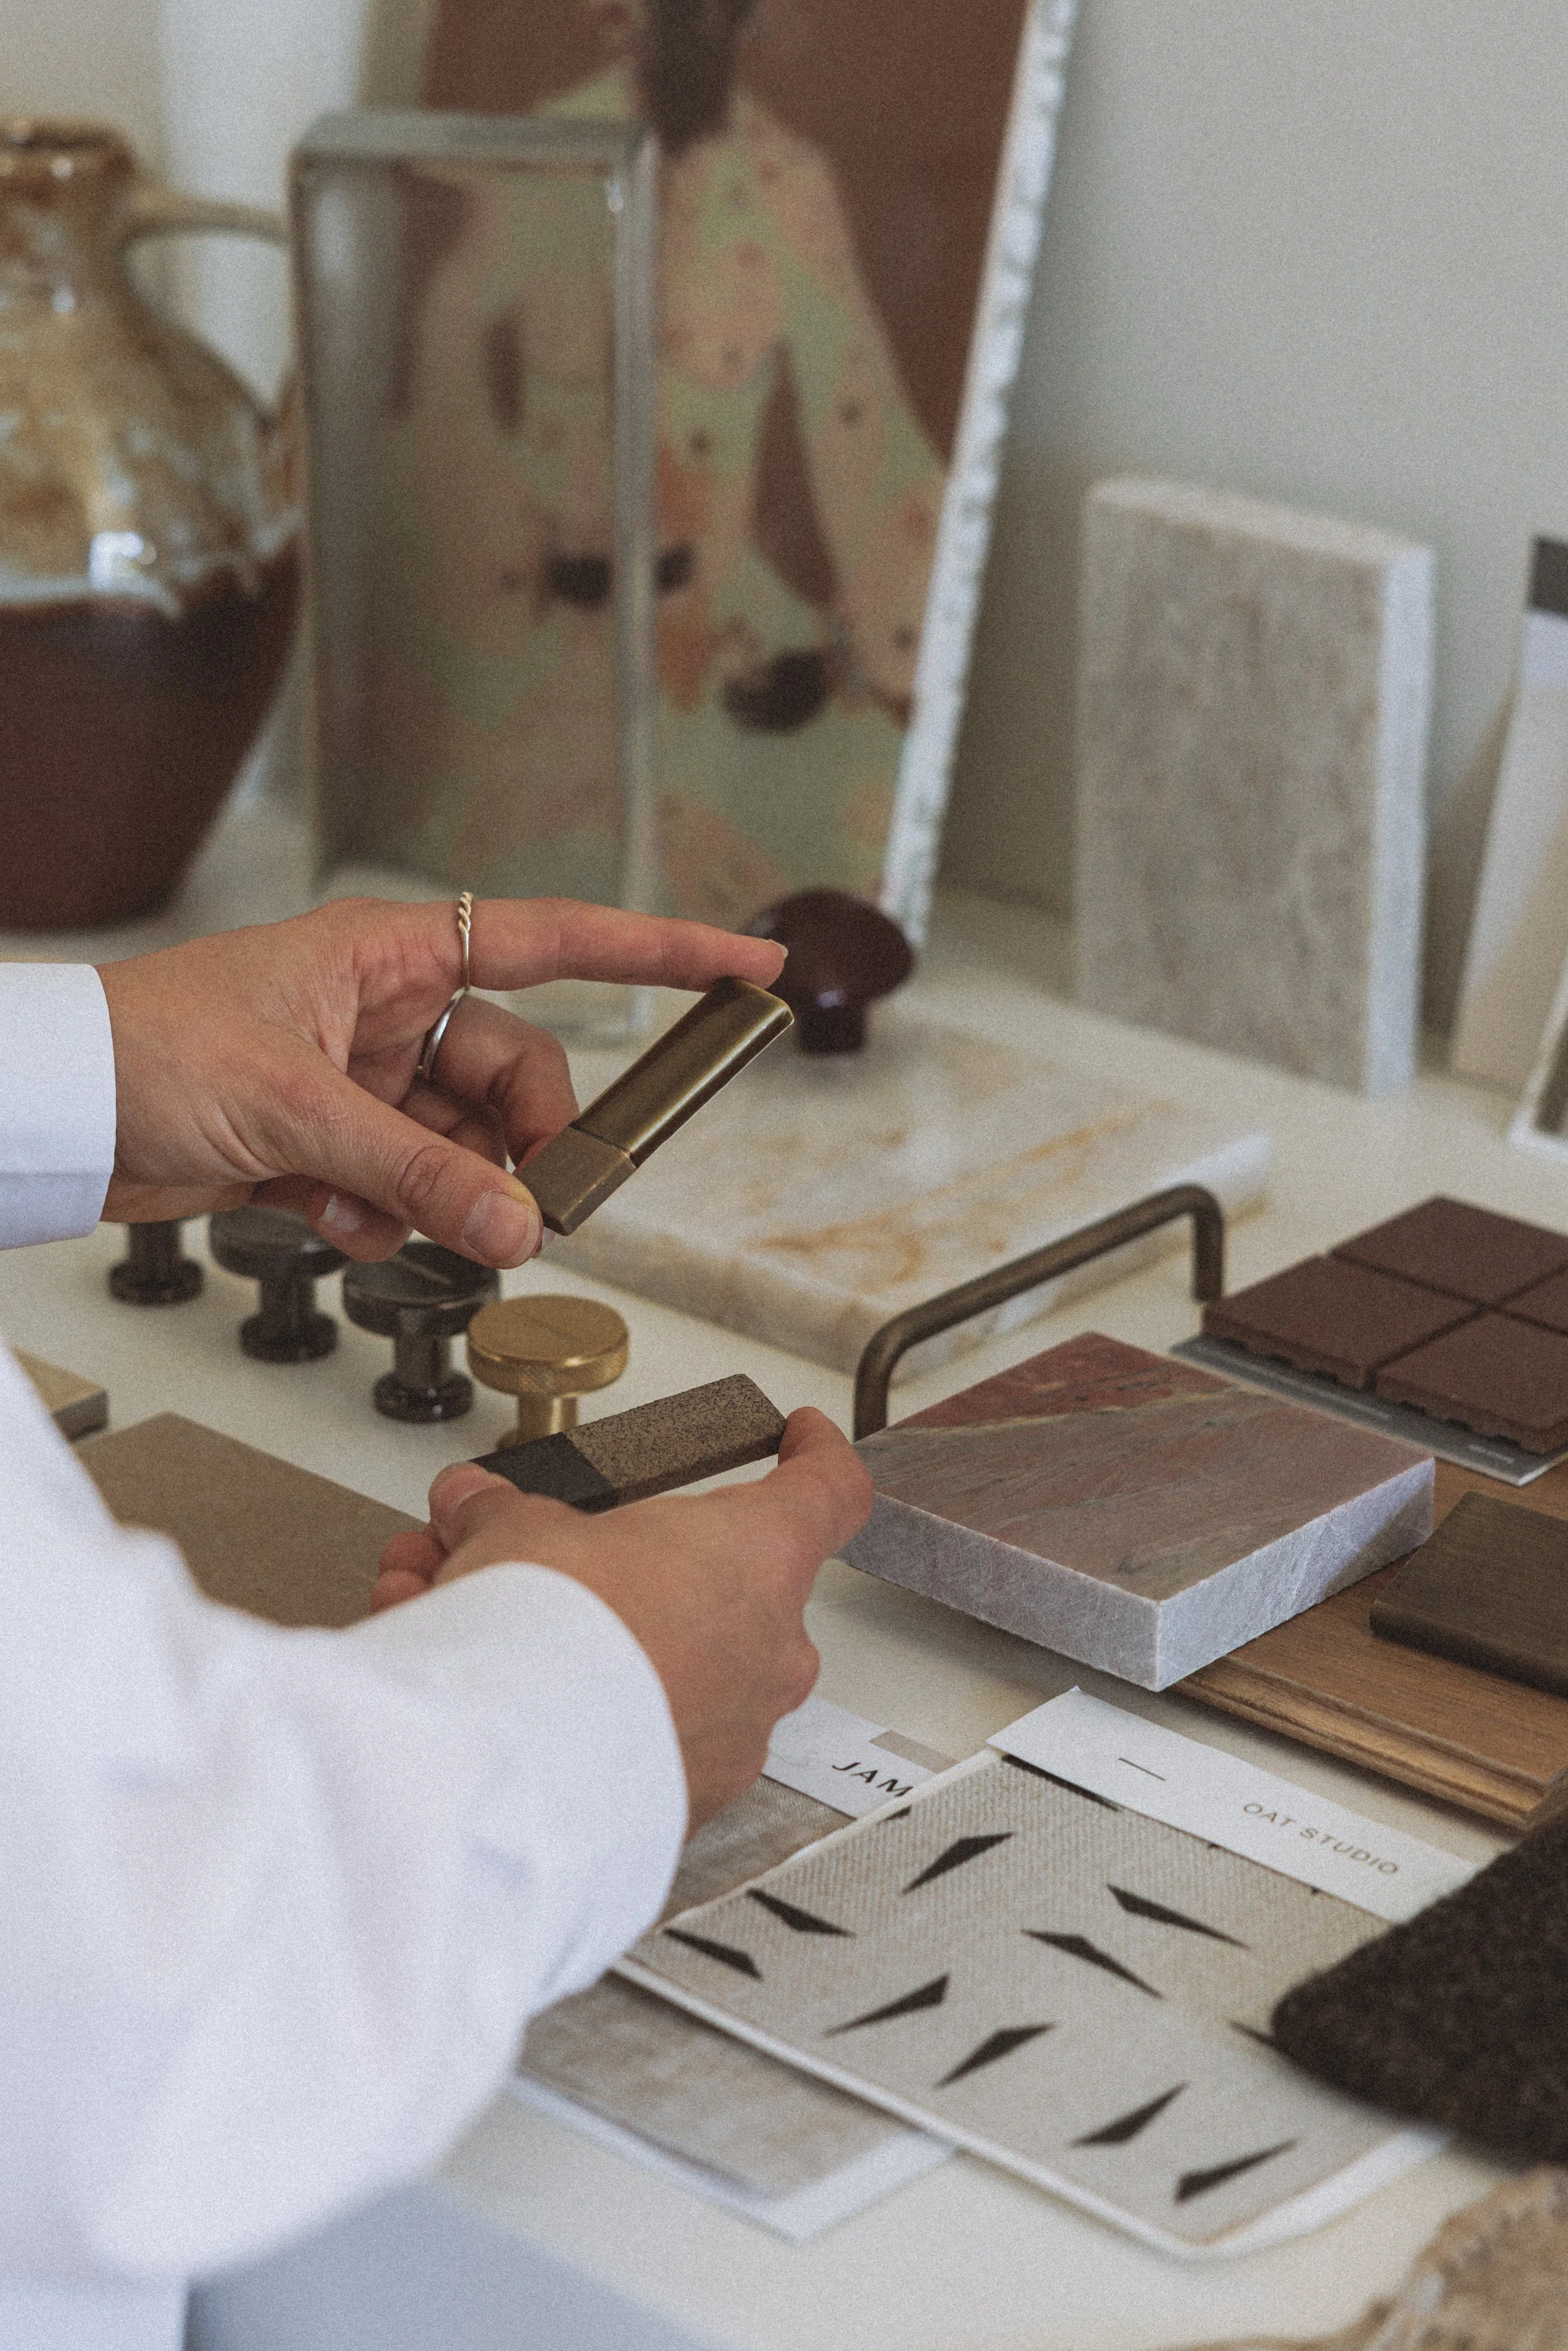
A HOLISTIC APPROACH TO DESIGN
The S&S Approach
We offer an all-encompassing design service. You receive more than just beautiful concepts; you receive clarity, confidence and continuity. From luxury homes and short term stays right through to hospitality and commercial projects, we’re here to take your ideas and turn them into reality.
Concept Design
✹
Construction Plans
✹
Furniture & Styling
✹
Concept Design ✹ Construction Plans ✹ Furniture & Styling ✹
Concept
Design
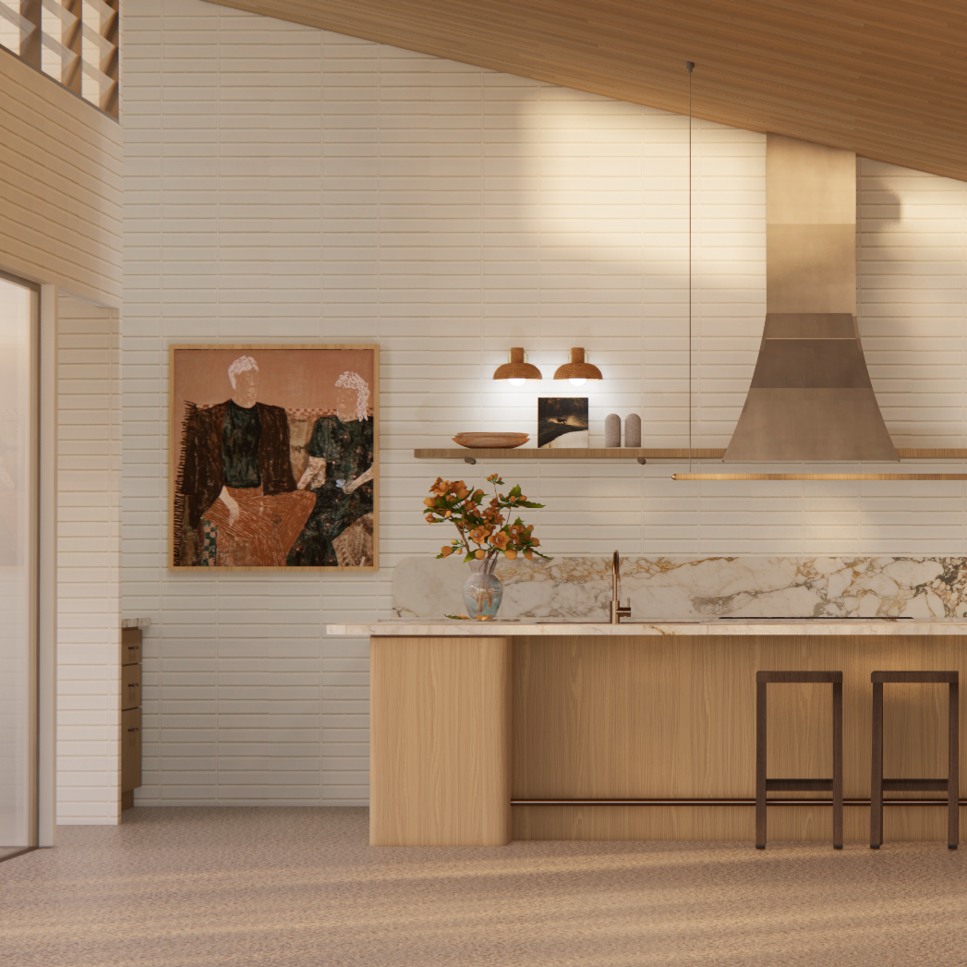
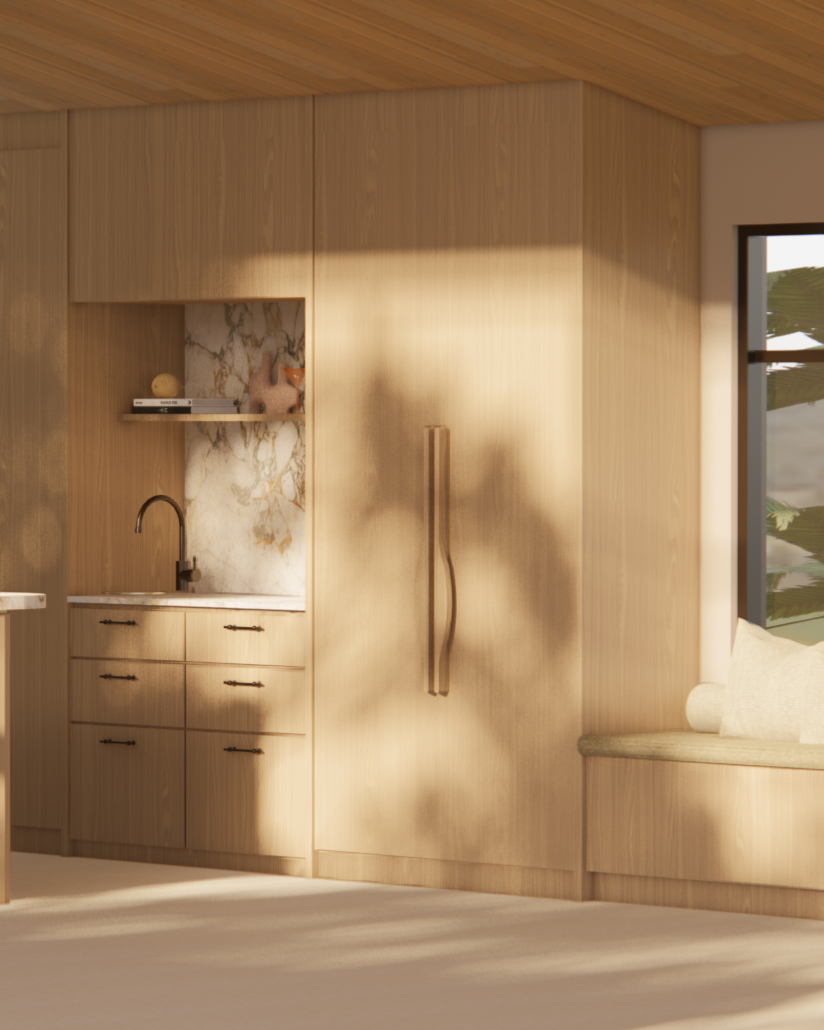
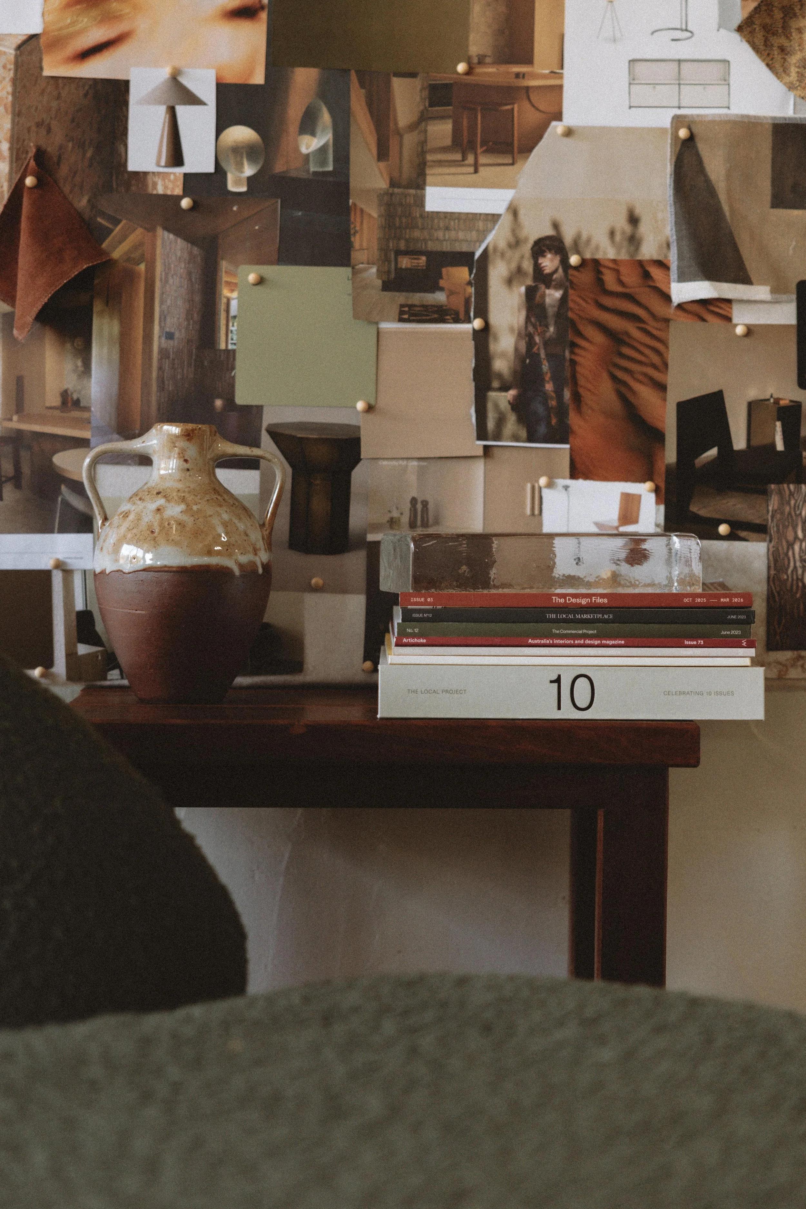
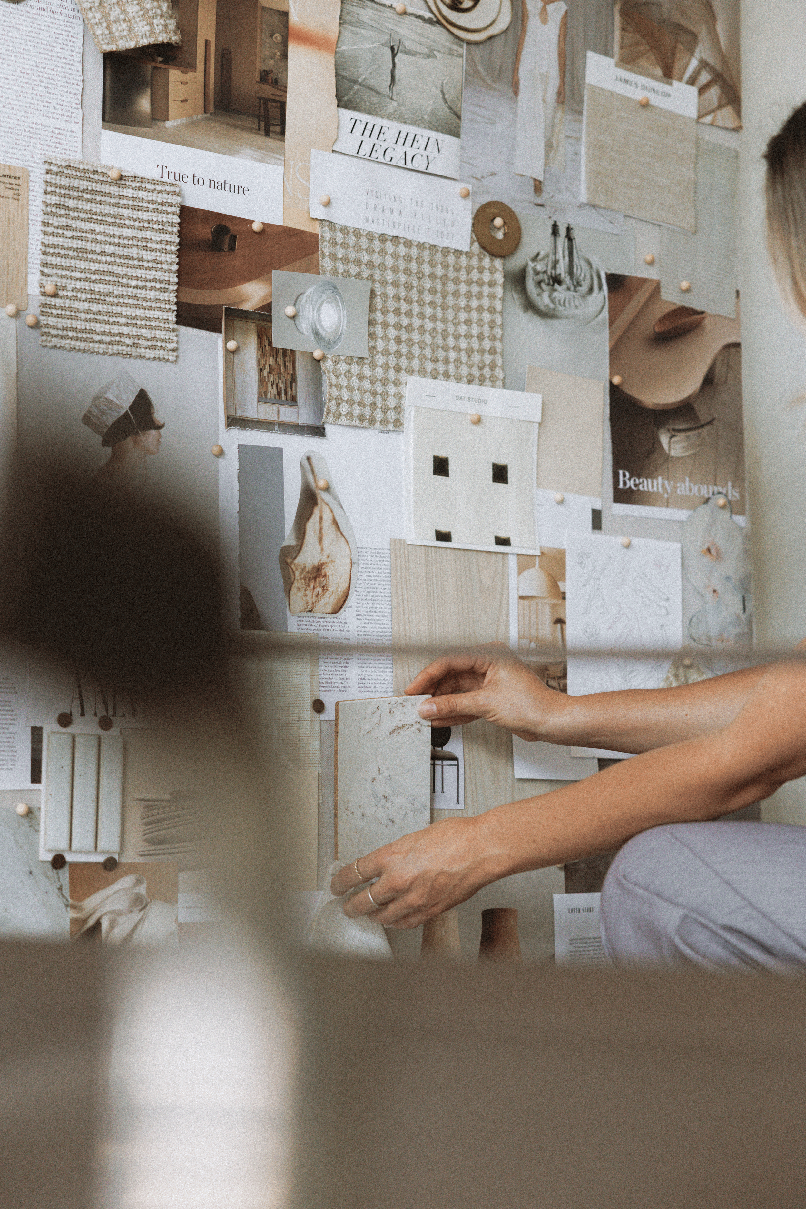
Mood boards, finishing schemes, spatial layouts and fully built 3D visualisations that allow you to experience the vision before any work begins. We develop the overall direction, function and aesthetic of your place, carefully considering layouts and how each area flows, alongside colour palettes, materials and textures.
Construction
Plans
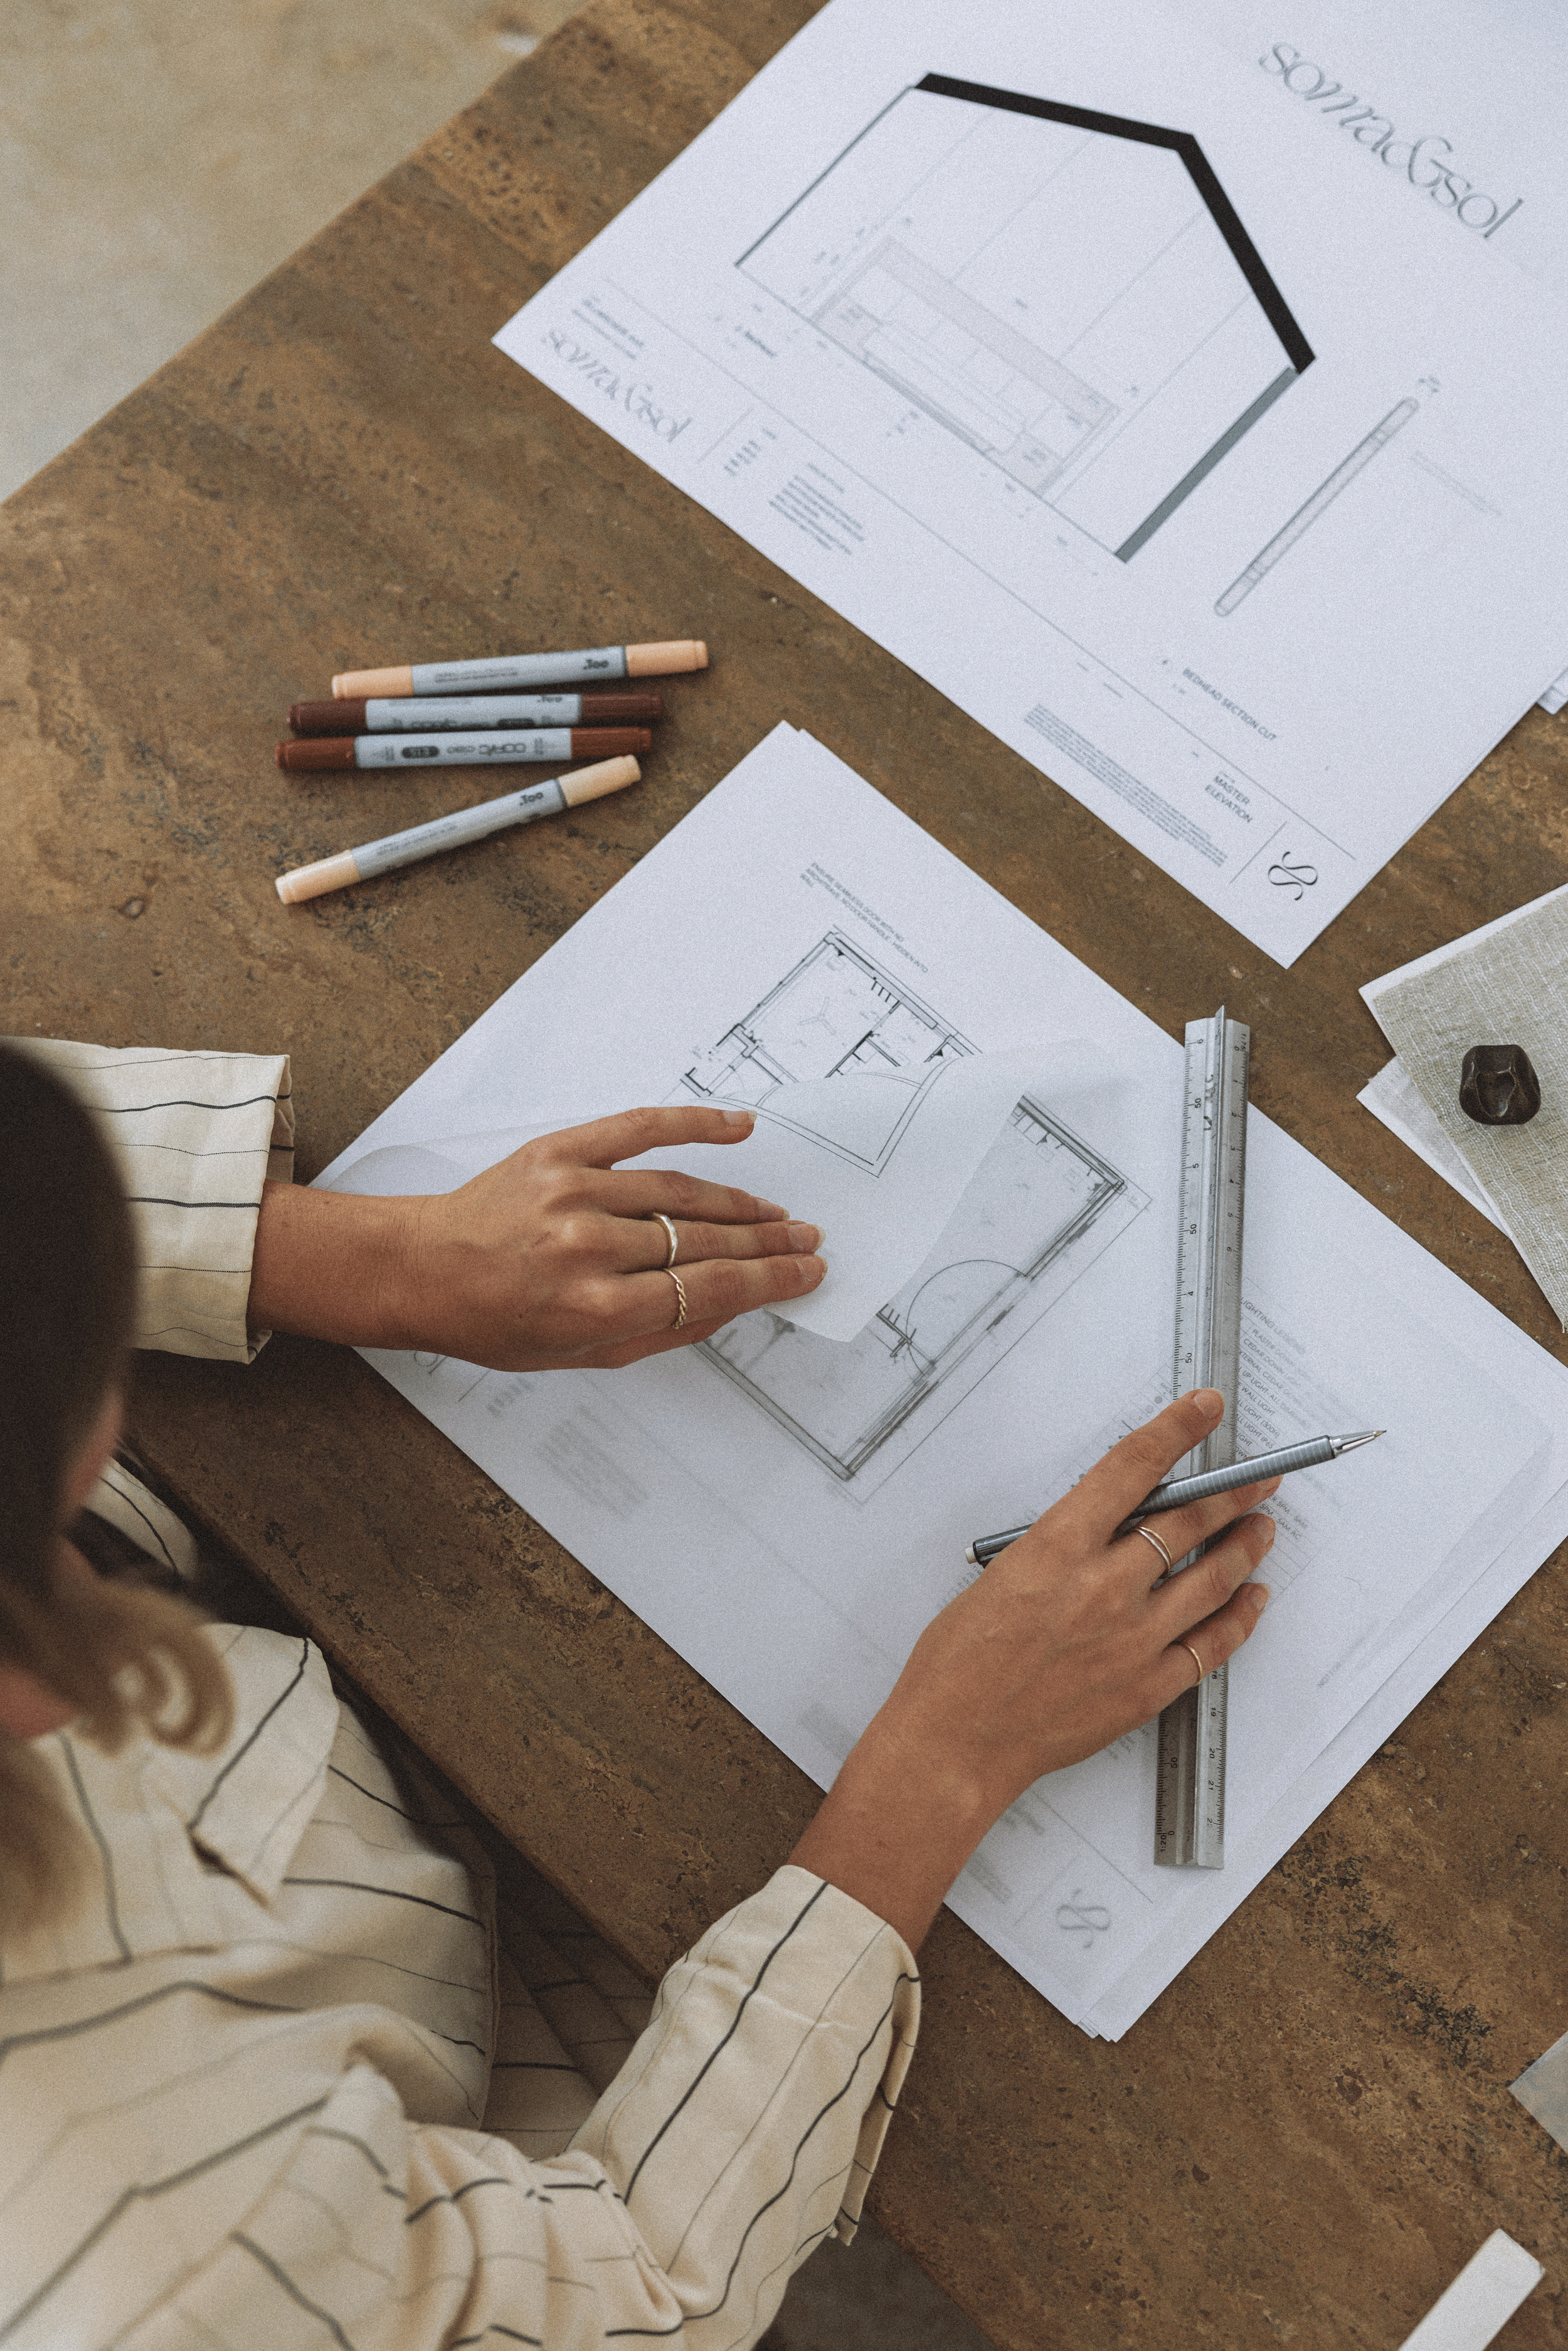
We provide detailed construction-ready documentation for your trades, ensuring your project is built exactly as planned. This includes floor plans, joinery and cabinetry drawings, lighting, electrical and plumbing plans, wall and ceiling treatments, finishes and hardware schedules, and all the elements needed to bring your vision to life. We also offer ongoing client-to-trade support throughout the build, so you can focus on the dream while we handle the details.

Furniture
& Styling
We create cohesive, functional and meaningful spaces with furniture and styling that reflects who you are. Anyone can pick furniture, it’s our expertise that turns a simple room into a moment of storytelling and an embodiment of a desired feeling. Whether it’s a standalone service that breathes life into your existing space, or an integral step in your full design package, S&S styling is the final piece in the puzzle.
Dedicated support for builders & trades
Are you a builder or tradesperson? We work directly with you or your clients to plan, document, and deliver your project with clarity and confidence. Meaning you have more time to do the work you want to be doing.
With S&S, there’s no guesswork, just clear, documented plans and detailed FF&E schedules. Every selection is considered and formally signed off, so everyone knows what’s being specified, who’s supplying it, the lead times, and the intended design outcomes. No back and forth, no costly mistakes onsite. Only happy clients and happy trades.

Our Process
-
Before anything is designed, we listen. We take the time to understand how you actually live, work and move through a space - your habits, your needs, your non-negotiables and the things you haven't thought to ask for yet. That understanding shapes every decision that follows.
-
The "Sol" of the project. We explore the possibilities of what design can be through design directions, spatial planning, material selection, and 3D renders, visuals and walkthroughs.
-
This is where we set ourselves apart. Every technical plan and FF&E schedule is produced in-house - comprehensive, clearly documented and built to be actioned without ambiguity. No outsourcing means no lost-in-translation errors.
-
We remain deeply involved at every stage. We act as your advocate on-site whether that be locally or remotely. We pride ourselves on our project liaison.